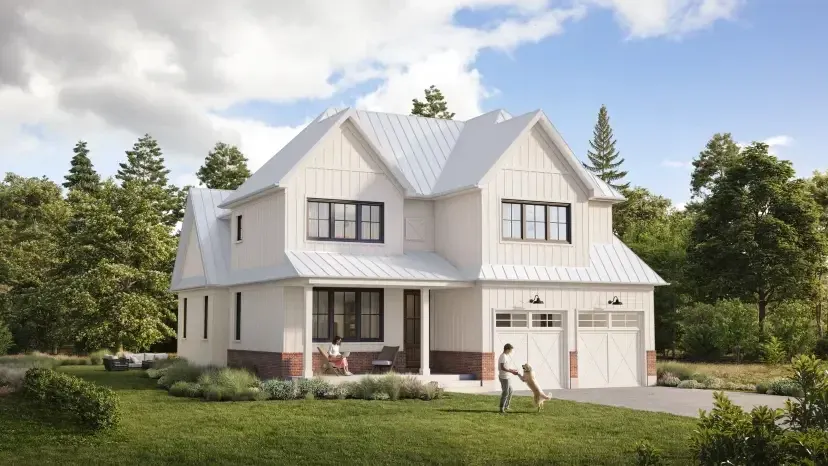
The Highlander
A Georgian-inspired estate home
2,464 sq ft · 3 bed · 2.5 bath

Chapter 05 · The Homes
Explore all ten home models, then move directly into the Place Explorer to see how a model could connect with available lots.
The home catalogue
Each model combines a different scale and way of living. All specifications remain prototype information until confirmed by the client.
Every model, in detail
Ten models, each with its elevations and an interactive three-dimensional view. Turn one around before you ever visit the site, or narrow the list to the homes that suit you.
Open the full catalogue ↗10 of 10 models
A Georgian-inspired estate home
2,464 sq ft · 3 bed · 2.5 bath
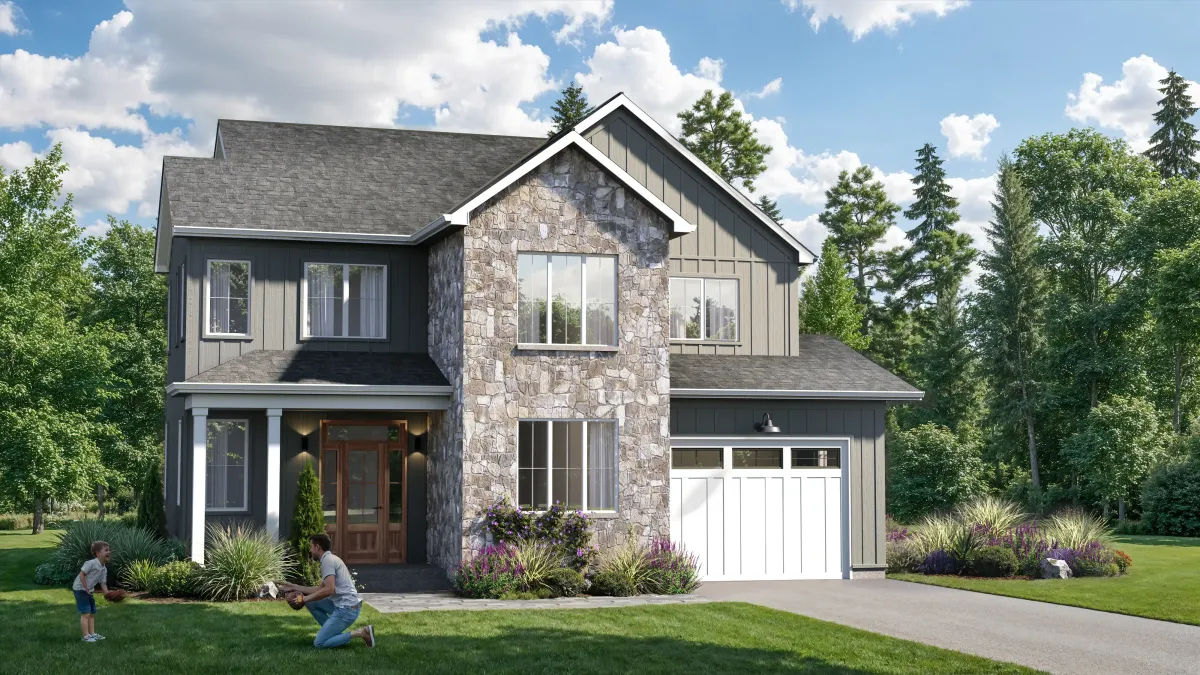
Modern farmhouse living
2,105 sq ft · 3 bed · 2.5 bath
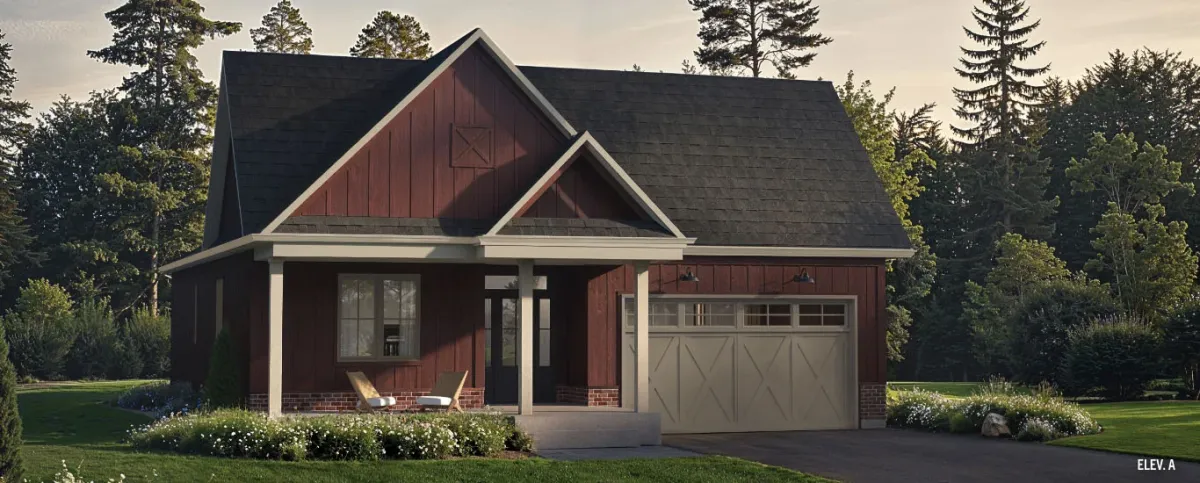
Classic bungalow comfort, right-sized
1,671 sq ft · 2 bed · 1.5 bath
Single-level living with room to grow
1,762 sq ft
Bright, open-concept bungalow living
2,356 sq ft
Spacious one-level family living
2,612 sq ft
Our most spacious bungalow retreat
2,900 sq ft
Compact luxury for growing families
2,410 sq ft · 3 bed · 2.5 bath
Refined transitional design
3,120 sq ft · 4 bed · 3 bath
Grand entertaining, quiet retreats
3,820 sq ft · 5 bed · 4 bath
Prototype model names and values · Final models, pricing and availability require client confirmation.
Match a home to a lot
Every model suits a different set of lots. Open the Site Plan to see which ones remain, how each phase is releasing, and which homes work on the land you like.
Open the Site Plan ↗Loading interactive place preview…